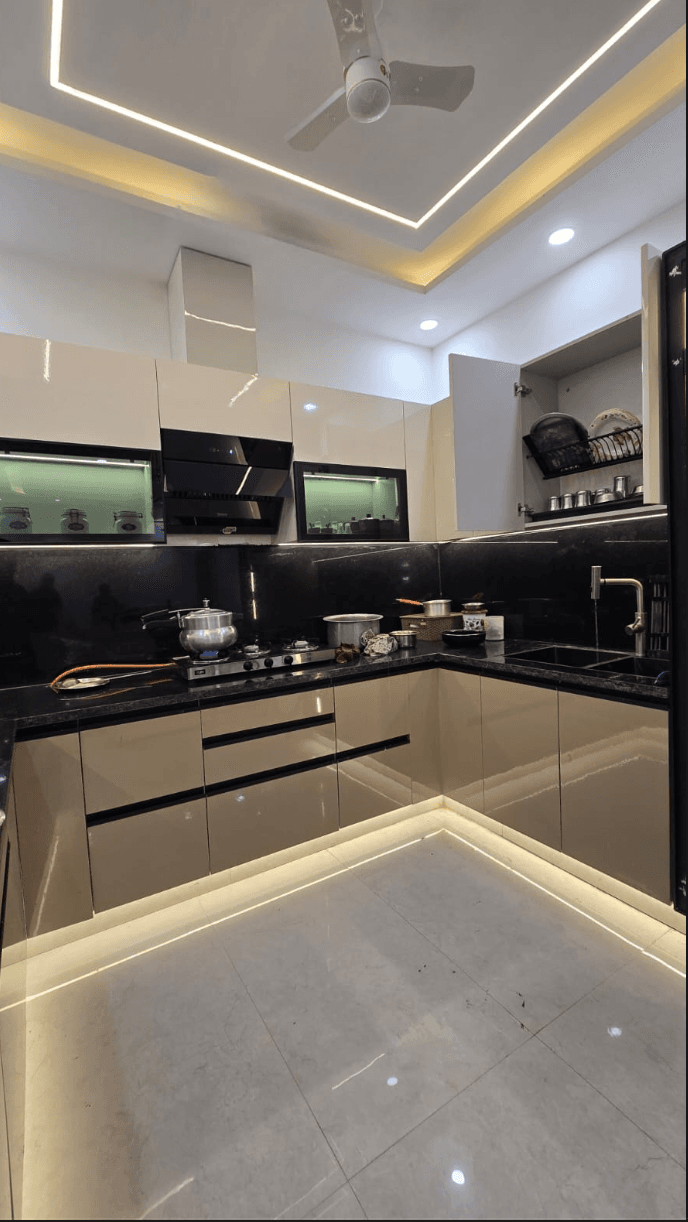
Marble Island Kitchen

The island as the social centre of the home.
A waterfall marble island with integrated seating anchors the room, while warm wood veneer, high-gloss shutters, and an arched fluted niche create a layered, gallery-like backdrop for everyday living.
Key Design Elements
MATERIALITY & ARCHITECTURAL LANGUAGE
Marble & Warm Oak
Dramatic marble across counters and island, warm oak veneer panelling, and glossy ivory overhead shutters.
Ivory & Veined Stone

Linear Cove System
Black recessed linear coves and spot lights wash the island and fluted arch evenly without visible fixtures.

Patterned Bar Stools
Sculptural printed bar stools with brass-toned legs that give the island a bold graphic signature.
SPATIAL EXPERIENCE
Waterfall Island
A marble island with a raised breakfast ledge and seating for three along the outer edge.
Arched Fluted Niche
A central arched panel with fluted shutters framing the sink and open display shelving.
Full-Height Storage
Glossy overheads and tall units wrapping the perimeter for a clutter-free working wall.
Prep & Wash Zone
An undermount sink with a matte black tap set into the marble backsplash run.
Appliance Alcove
Dedicated counters for the coffee machine, air fryer and daily appliances with power at hand.
Stone Flooring
Large-format grey stone tiles that ground the light cabinetry and take heavy footfall.
CURATED GALLERY PLATES
7 PLATES


