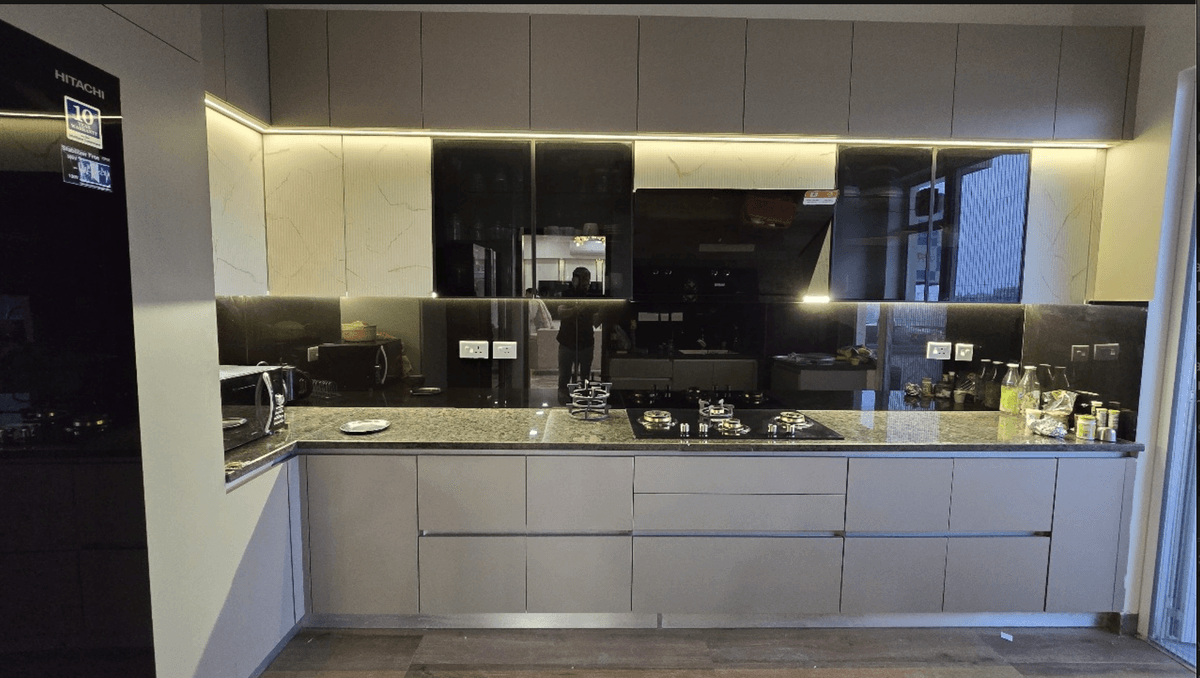
L-Shape Modular Kitchen

Efficient geometry for everyday cooking.
The L-layout puts sink, hob and storage on two connected runs, opening the kitchen towards the home. Glossy beige shutters, a black granite counter and a cove-lit ceiling keep the space bright, clean and easy to maintain.
Key Design Elements
MATERIALITY & ARCHITECTURAL LANGUAGE
Gloss & Granite
High-gloss beige acrylic shutters, black granite counters, and a polished vitrified floor that reflects the cove light.
Champagne & Charcoal

Perimeter Cove Ceiling
A recessed cove ceiling with warm LED lines and downlights that evenly wash the L-run without shadows.

Handleless Drawers
J-pull handleless shutters, soft-close drawer stacks, and a tall pantry unit at the return of the L.
SPATIAL EXPERIENCE
The L Work Triangle
Sink, hob and fridge placed at the three points of the triangle for minimal steps while cooking.
Black Backsplash Run
A continuous dark backsplash behind the hob that hides splashes and contrasts the glossy shutters.
Glass-Front Overheads
Tinted glass overheads displaying glassware while keeping dust out.
Cove Ceiling
A tray ceiling with concealed warm cove light that gives the kitchen a soft, even glow.
Tall Pantry Unit
A full-height pantry at the end of the run for grains, spices and dry goods.
Open Floor Zone
An open centre that keeps the kitchen comfortable for two people working together.
CURATED GALLERY PLATES
7 PLATES


