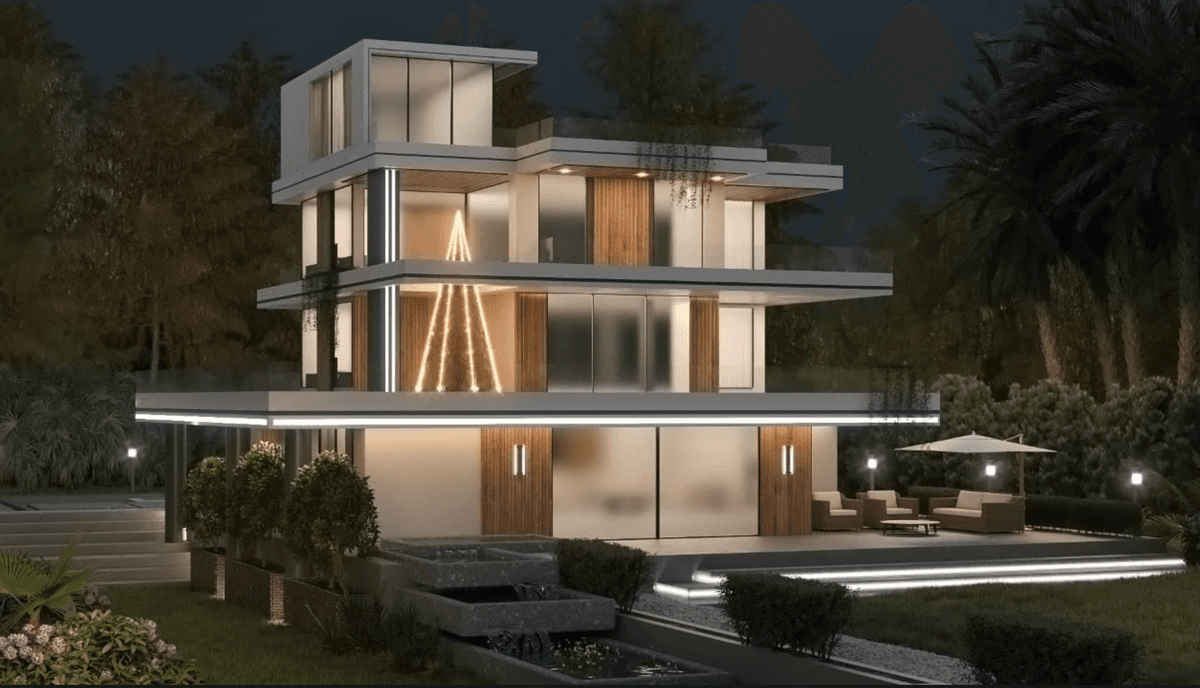
Jali Stone Facade

Privacy screen as architecture.
Stacked stone volumes are punched with square jali screens that filter light and views while giving the building its graphic identity. A landscaped boundary wall with the house number completes the street presence.
Key Design Elements
MATERIALITY & ARCHITECTURAL LANGUAGE
Stone, Jali & Steel
Split-face grey stone cladding, cast perforated jali panels, black steel frames and warm timber accents.
Granite & Green

Grazing Wall Wash
Concealed grazers washing the stone texture and uplighting the planting along the boundary wall.

Jali Screens & Gate
Perforated screen panels for balcony privacy and a matching black steel pedestrian gate with house number.
SPATIAL EXPERIENCE
Stone Elevation
A stacked composition of stone-clad boxes with deep window reveals.
Perforated Jali
Cast screens filtering sun and sightlines on the upper floors.
Green Terrace Edge
Planting along the podium edge softening the stone mass.
Boundary Wall
A textured compound wall carrying jali inserts, sconces and the house number.
Steel Gate
A black steel gate aligned with the facade's grid and materials.
Deep Reveals
Recessed openings throwing shadow lines that shift through the day.
CURATED GALLERY PLATES
7 PLATES


