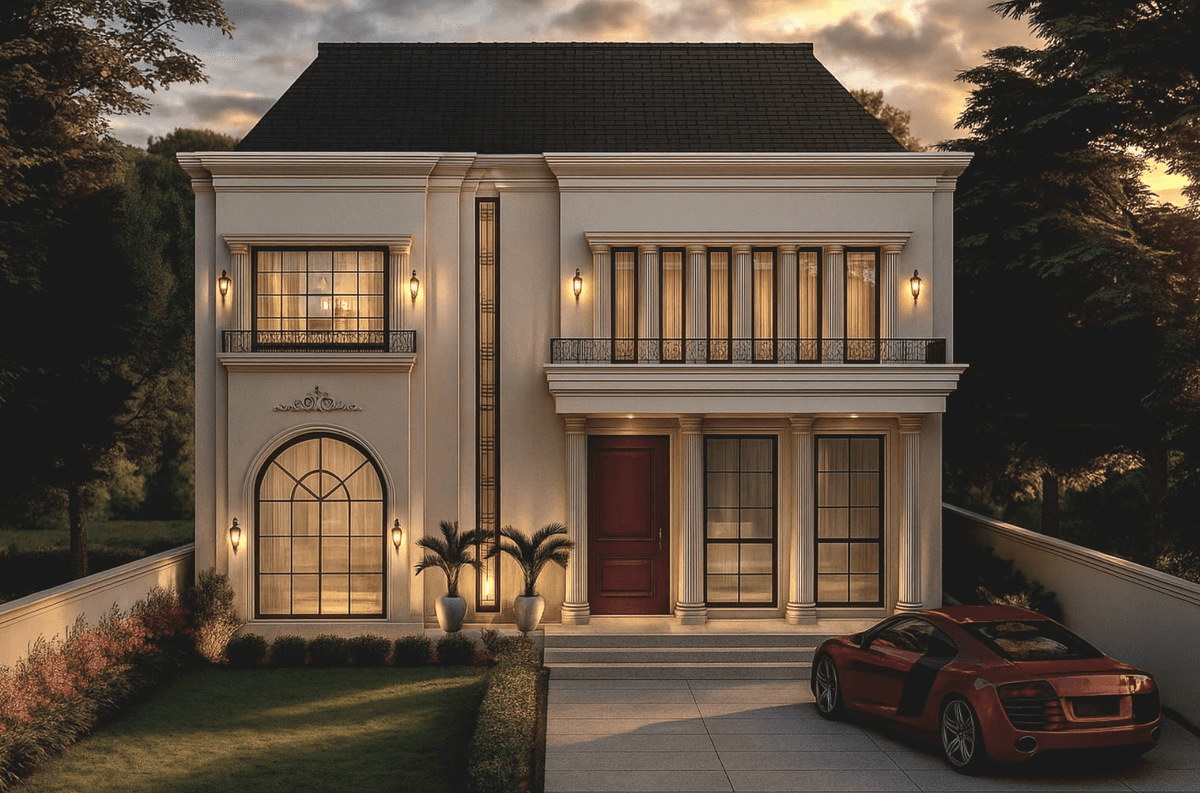
Classic Villa Facade

Symmetry, light and arrival.
Classical proportions frame a two-storey villa: fluted pilasters, a grand arched window, colonnaded balcony and a hipped roof. Warm lantern light and a lit stair reveal turn the elevation into a glowing landmark after sunset.
Key Design Elements
MATERIALITY & ARCHITECTURAL LANGUAGE
Ivory Render & Iron
Smooth ivory render, cast mouldings and cornices, black wrought-iron railings and dark timber door.
Ivory & Amber

Lantern & Wall Light
Pair wall lanterns flanking openings, a glowing arched window and a lit stair reveal for dusk drama.

Pilasters & Balustrade
Fluted pilasters, a colonnaded balcony with iron balustrade, and a carved cartouche over the arch.
SPATIAL EXPERIENCE
Arched Feature Window
A tall arched glazed opening glowing amber through sheers at dusk.
Colonnaded Balcony
A first-floor balcony carried on fluted columns with iron balustrade.
Grand Entrance
A dark timber door framed by pilasters and approached by wide steps.
Lantern Pairing
Symmetric wall lanterns marking openings and lighting the approach.
Lit Stair Reveal
A narrow illuminated slot stair slicing the elevation vertically.
Dusk Landscape
Trimmed hedges, flowering beds and a paved drive framing the villa.
CURATED GALLERY PLATES
7 PLATES


