Fecade Fecade

Building identity through facade design.
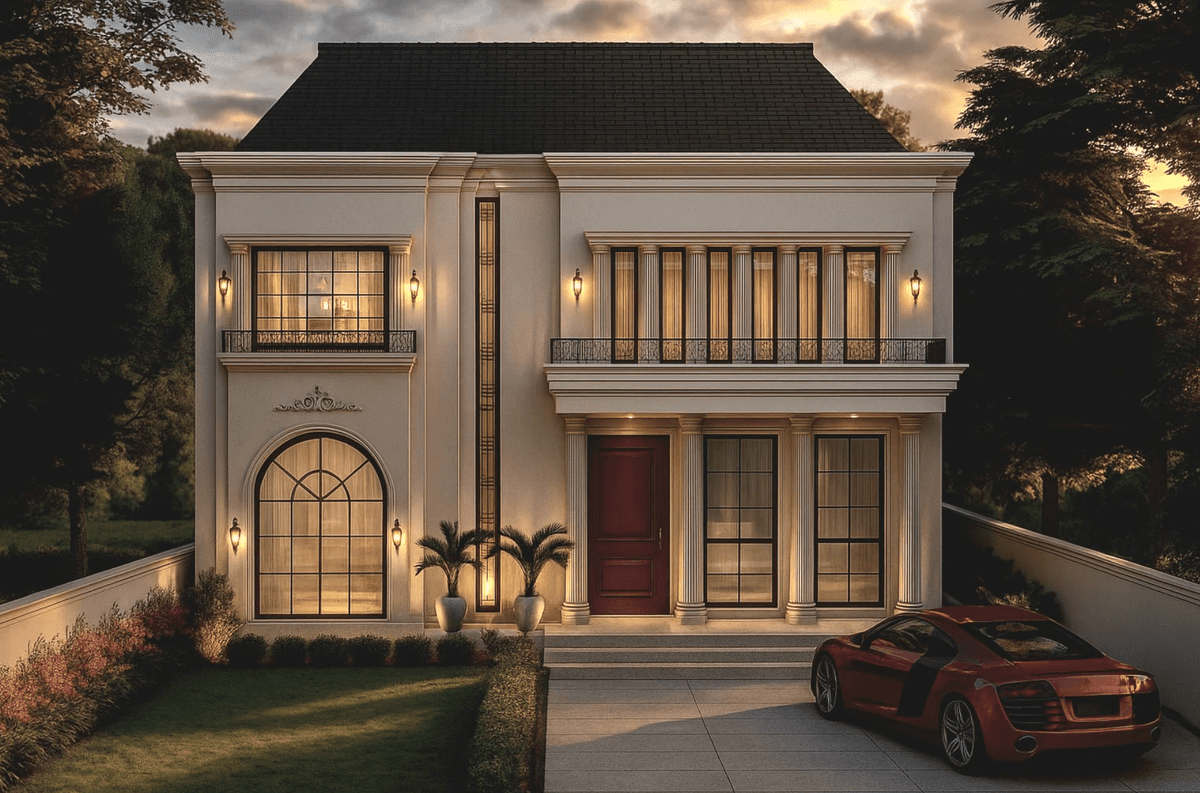
An architectural facade project designed to create a strong visual identity. The design balances aesthetic appeal with functional requirements including weather resistance, lighting integration, and material durability.
Key Design Elements
MATERIALITY & ARCHITECTURAL LANGUAGE
Bold & Distinctive
Natural stone cladding, decorative mouldings, arched window frames, and premium exterior paint create a facade with presence and durability.
Architectural Classic

Dramatic Facade Lighting
Warm uplights, window accent lights, and landscape lighting that highlight architectural features after dark.

Classical Character
Decorative cornices, pilasters, arched doorways, and wrought-iron accents that define the building's architectural personality.
SPATIAL EXPERIENCE
Main Facade
A grand front elevation with classical proportions, stone cladding, and decorative elements.
Window Treatments
Arched and rectangular windows with premium frames and decorative surrounds.
Entrance Portico
A welcoming covered entrance with columns, lighting, and a sense of arrival.
Landscape & Approach
Thoughtfully designed landscaping with pathway lighting and greenery framing the building.
Evening Illumination
Strategic lighting design that transforms the facade's character after sunset.
Side Elevation
Consistent design language extended to side profiles for a cohesive architectural statement.
CURATED GALLERY PLATES
7 PLATES


