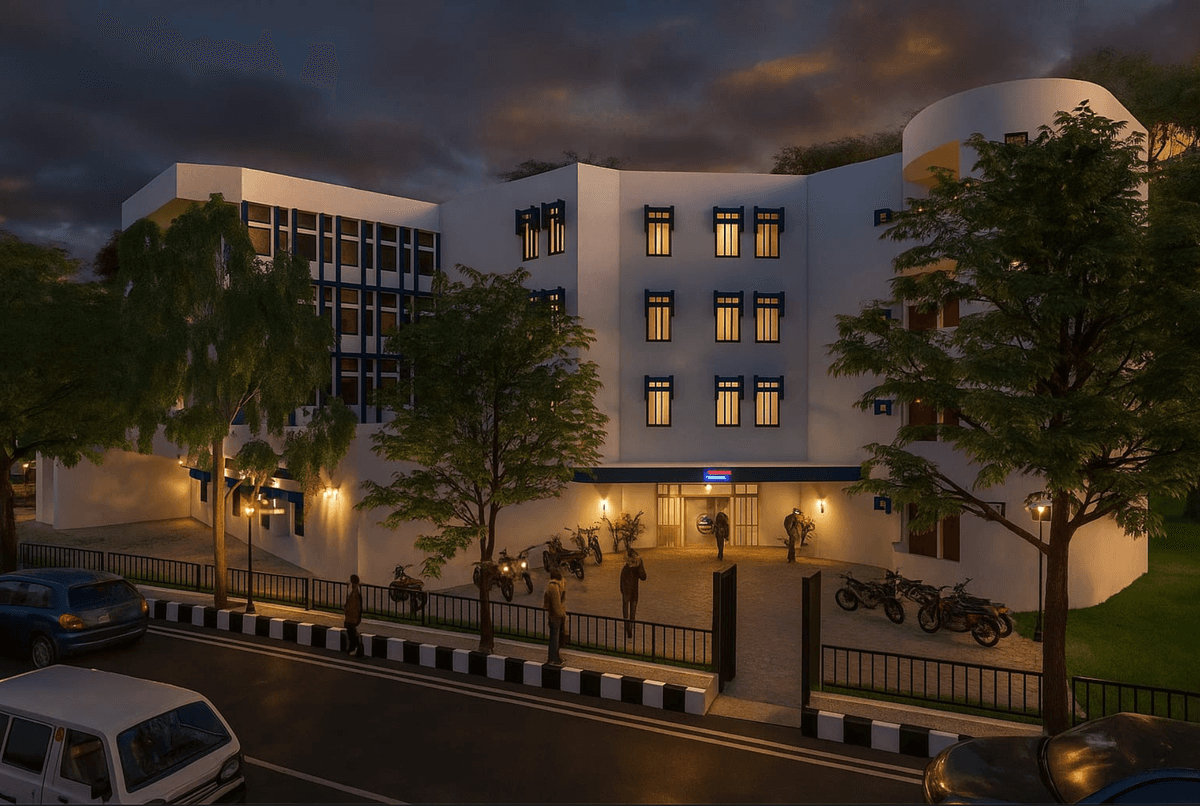
Police Station

Designing trust through functional architecture.
A police station designed to project security, efficiency, and approachability. The layout separates public and operational zones while maintaining clear circulation and accessibility.
Key Design Elements
MATERIALITY & ARCHITECTURAL LANGUAGE
Durable & Purposeful
Reinforced concrete, anti-skid flooring, security-grade glazing, and impact-resistant surfaces built for high-traffic institutional use.
Civic Authority

Functional Brightness
High-output LED panels, emergency lighting systems, and exterior security lights ensuring 24/7 visibility and safety.

Operational Efficiency
Modular desk systems, secure filing stations, waiting area seating, and CCTV monitoring positions designed for workflow.
SPATIAL EXPERIENCE
Public Reception & Help Desk
A clearly marked, accessible entrance with a secure help desk and waiting area.
Complaint & Filing Area
A semi-private zone for public complaints with counter service and seating.
Investigation Rooms
Private, sound-insulated rooms for interviews and case work with secure storage.
Operations Room
A central monitoring hub with CCTV screens, communication systems, and rapid response coordination.
Evidence & Records Room
A secure, climate-controlled area for evidence preservation and document storage.
Staff Quarters & Break Area
Comfortable rest areas for officers with lockers, refreshment facilities, and quiet zones.
CURATED GALLERY PLATES
7 PLATES


