YAA Securities

Designing trust through professional spaces.
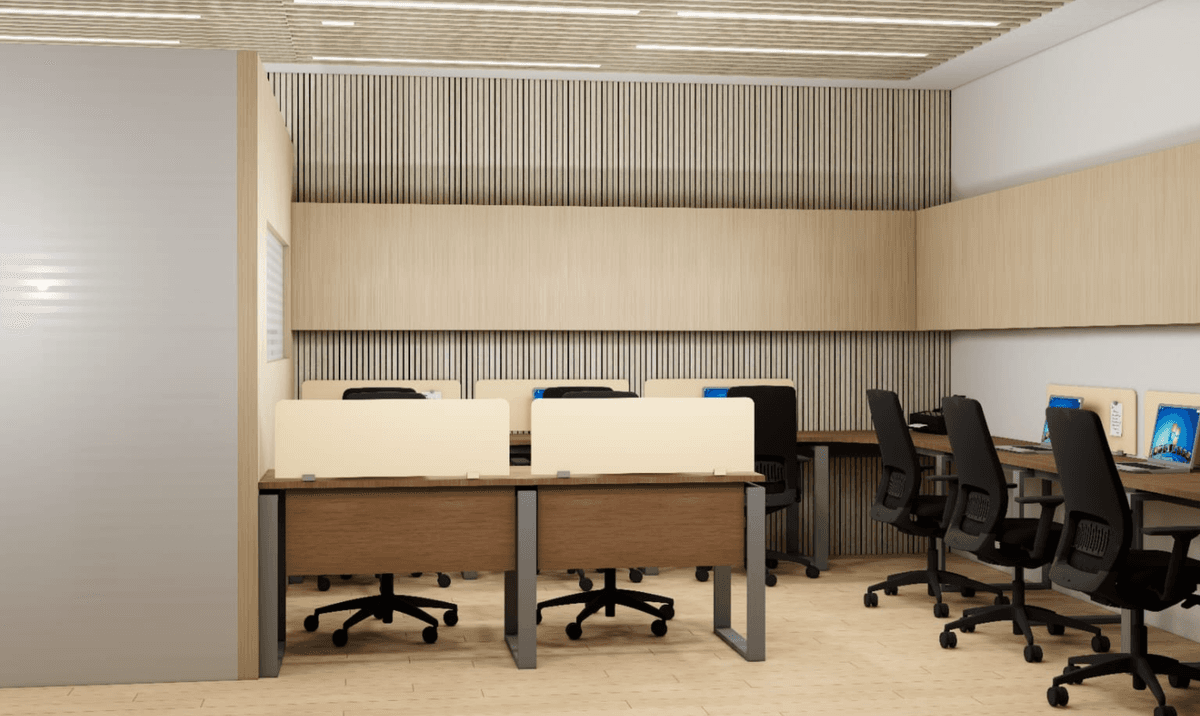
A contemporary corporate office designed around clean geometry, professional palettes, and functional layouts. Neutral tones, glass partitions, and strategic lighting create a focused environment that reflects reliability and growth.
Key Design Elements
MATERIALITY & ARCHITECTURAL LANGUAGE
Sleek & Professional
Glass partitions, matte finishes, engineered wood, and metallic accents combine to create a workspace that balances professionalism with modern comfort.
Corporate Neutrals

Focused Illumination
Layered lighting with recessed ceiling panels, task lighting at workstations, and feature pendants in reception areas.

Ergonomic Elegance
Ergonomic workstations, executive desks in engineered wood, and meeting tables that combine form with function.
SPATIAL EXPERIENCE
Reception & Welcome Zone
A clean, professional reception with branded feature wall, comfortable seating, and ambient lighting that instills confidence.
Open Trading Floor
An expansive collaborative workspace with multiple monitor setups, acoustic paneling, and task-focused lighting.
Executive Cabins
Private offices with glass partitions, premium finishes, and personalised layouts for senior leadership.
Client Meeting Rooms
Formal meeting spaces with conference tables, AV integration, and branded design elements.
Breakout & Informal Zones
Relaxed collaborative areas with casual seating, coffee stations, and a lighter colour palette.
Boardroom & Strategy Hall
A premium boardroom with executive seating, integrated presentation systems, and a commanding view.
CURATED GALLERY PLATES
7 PLATES


