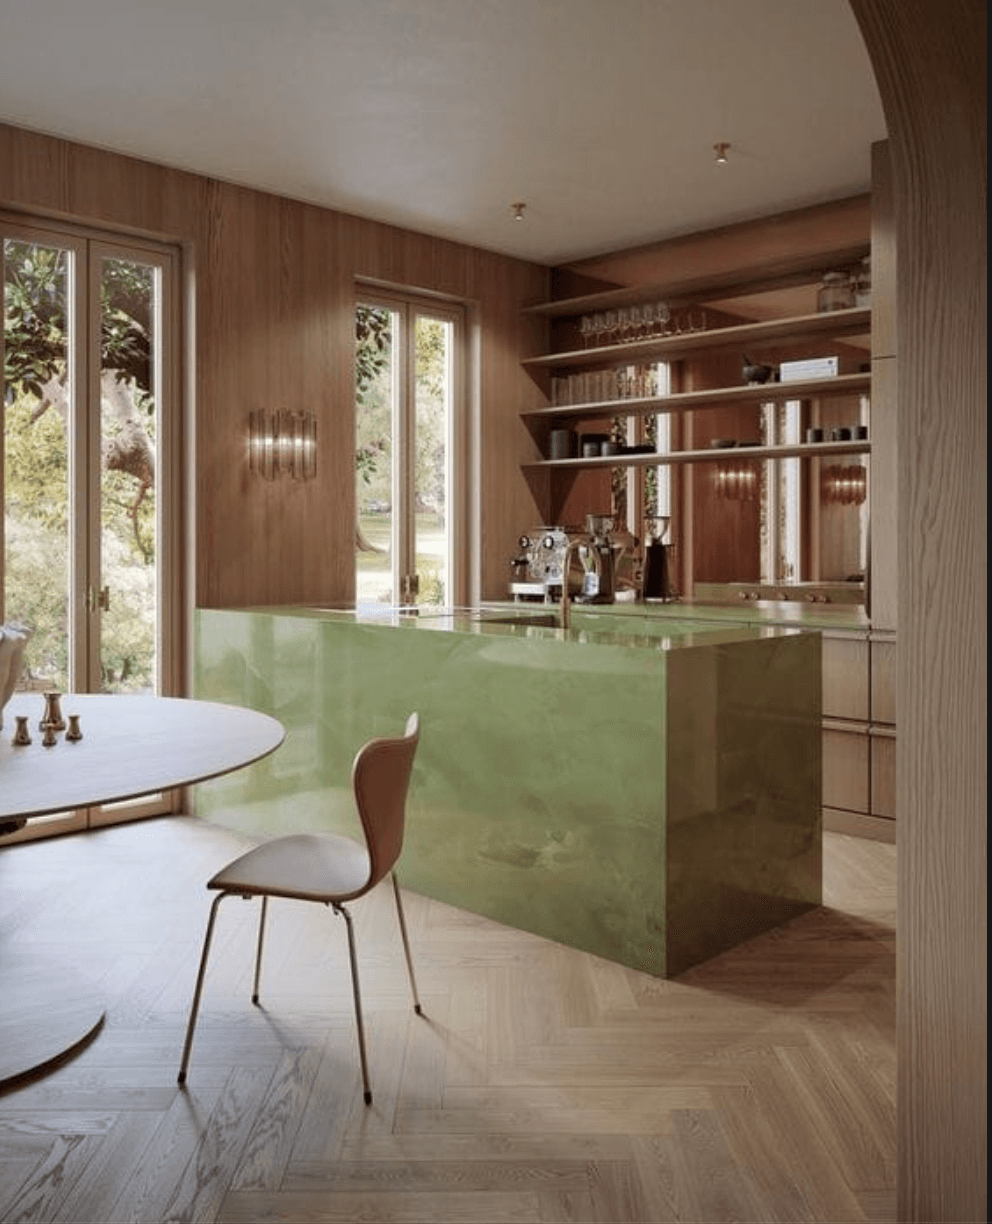
Open Plan Kitchen

A kitchen that flows with the home.
Set beneath a coffered walnut ceiling with a statement brass chandelier, this open kitchen keeps glossy beige cabinetry and a black granite counter visible from the living areas — designed to host as much as to cook.
Key Design Elements
MATERIALITY & ARCHITECTURAL LANGUAGE
Walnut & Gloss
A coffered walnut ceiling, high-gloss beige shutters, black granite counters, and polished tile flooring.
Walnut & Cream

Brass Chandelier
A tiered brass and crystal chandelier anchoring the ceiling, supported by recessed spots and cove lines.

Gloss Handleless Units
Handleless glossy base and overhead units with a tall unit run housing appliances and storage.
SPATIAL EXPERIENCE
Coffered Ceiling
A walnut grid ceiling with integrated spots that defines the kitchen zone in the open plan.
Statement Chandelier
A brass chandelier centred over the circulation space, adding warmth and occasion.
L-Shaped Counter
Granite counters running along two walls with the hob and sink placed for an easy triangle.
Gloss Overhead Run
Handleless glossy cabinets with lift-up shutters above the counter.
Tall Storage Column
A full-height unit run at the edge of the kitchen for pantry and appliance storage.
Open Connection
No partition walls — clear sightlines from kitchen to passage and living areas.
CURATED GALLERY PLATES
7 PLATES


